SOU FrameAI 1 RCE
Civil Structural Electrical
BESS - SCADA - Security - Substation
Start free →
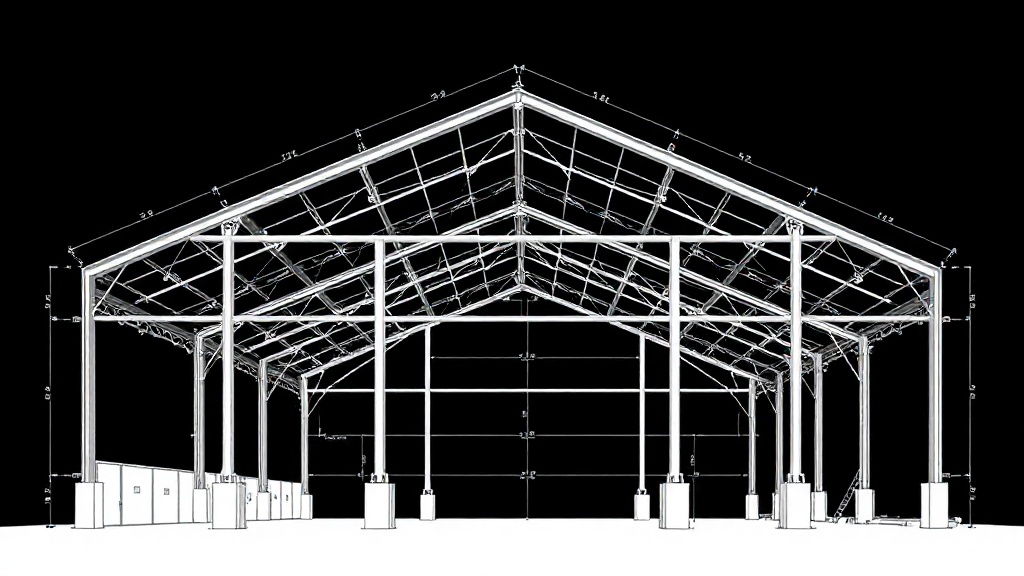
Timber-Steel Hybrid Roof — Purlins on Ridge Beam
Timber / Hybrid  /  GL 24h + IPE 240  /  GL 24h / S355

Timber-Steel Hybrid Roof — Purlins on Ridge Beam

18m span Primary dimension
GL 24h Section
S355+S350 Steel grade
S. Lindqvist Designer
Gothenburg, SE Location
← Back to examples

Sawtooth roof with GL 24h glulam purlins at 1.2m spacing on a primary S355 IPE 240 ridge beam. Span 18m. Cold-formed Z-section secondary purlins in S350GD. EN 1995-1-1 timber design with k_h modification factor for edge beams.

Project highlights
Eurocode design summary
EN 1995-1-1 §6.1.6GL 24h bending, k_h = 1.10 (edge)
EN 1995-1-1 §6.3.2LTB verification for 18m purlins
EN 1995-1-1 §6.1.7Shear k_cr = 0.67 (glulam)
EN 1993-1-3Cold-formed Z-sections, S350GD, t = 1.5mm
2 downloadable artefacts
DXF — Roof plan + section AutoCAD R12 — plan + section
Download
PDF — Timber calc note EN 1995-1-1 §6.1/§6.3
Download
Calculation overview
Max utilization 82.1%
GL purlin size 80×320 mm
LTB moment M_y,Ed = 42 kNm
Ridge beam shear V_Ed = 88 kN
Try FrameAI free →