SOU FrameAI 1 RCE
Civil Structural Electrical
BESS - SCADA - Security - Substation
Start free →
Industrial Portal Frame — 36m Span
Portal / Frame  /  HEA 300  /  S355

Industrial Portal Frame — 36m Span

36m span Primary dimension
HEA 300 Section
S355 Steel grade
R. Bakker Designer
Rotterdam, NL Location
← Back to examples

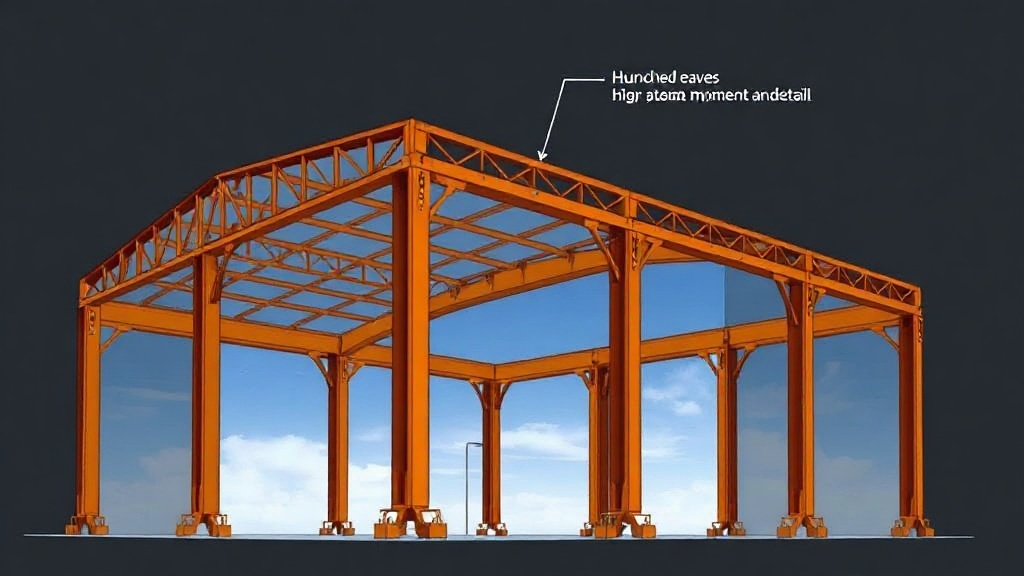
Single-storey industrial portal frame, 36m span × 12m eave height. Haunched eaves moment connections, HEA 300 columns on pinned base plates. Wind zone C per EN 1991-1-4 with internal pressure ±0.2. Snow 1.2 kN/m² per EN 1991-1-3. Execution class EXC 2.

Project highlights
Eurocode design summary
EN 1993-1-1 — Cross-sectionClass 1 plastic, γM0=1.0
EN 1993-1-1 — Member bucklingCurves a/b, γM1=1.0
EN 1993-1-8 — ConnectionsExtended end-plate, partial strength
EN 1090-2 — Execution classEXC 2
EN 1991-1-4 — WindZone C, vp=0.85 kN/m²
EN 1991-1-3 — Snow1.2 kN/m², μ1 roof=0.8
4 downloadable artefacts
DSTV NC1 — CNC data 7th edition ASCII
Download
DXF — Shop drawings AutoCAD R12
Download
IFC — BIM model IFC 4 × 3
Download
PDF — Fabrication drawing Part marks + dimensions
Download
Calculation overview
Max utilization 81.3%
Deflection limit L/287
Eaves moment capacity 285 kNm
Column shear 142 kN
Base plate reaction 198 kN
Try FrameAI free →