SOU FrameAI 1 RCE
Civil Structural Electrical
BESS - SCADA - Security - Substation
Start free →
IPE 400 Secondary Beams — Floor Grid 9×12m
Composite / Floor  /  IPE 400  /  S355

IPE 400 Secondary Beams — Floor Grid 9×12m

9 beams Primary dimension
12m span Section
S355 Steel grade
P. Santos Designer
Lisbon, PT Location
← Back to examples

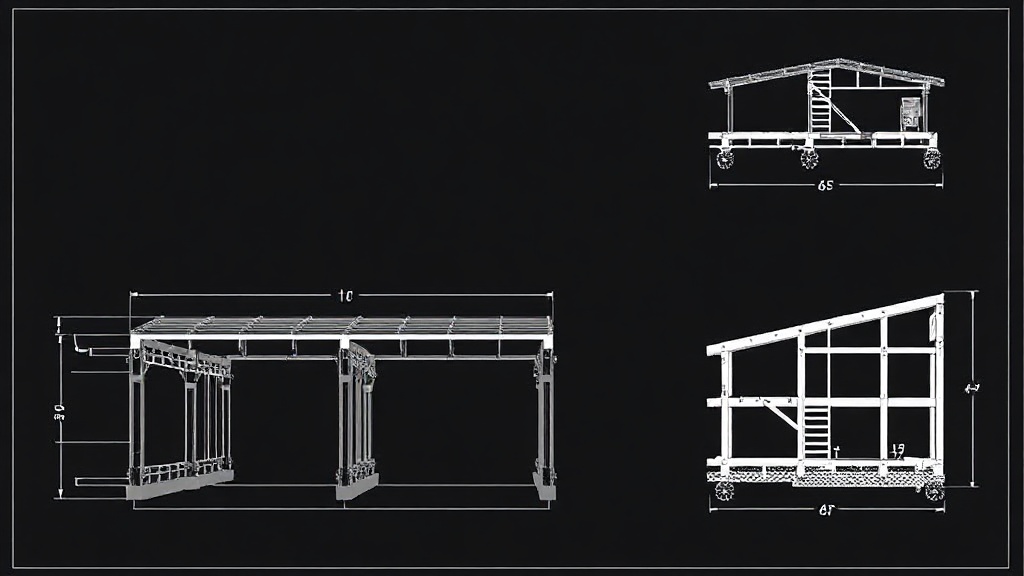
Nine IPE 400 secondary beams in a 9×12m composite floor grid. Headed stud connectors at 150mm spacing, profiled metal deck (ComFlor 60). EN 1994-1-1 composite beam design.

Project highlights
Eurocode design summary
4 downloadable artefacts
DSTV NC1 — CNC data 7th edition ASCII
Download
DXF — Shop drawings AutoCAD R12
Download
IFC — BIM model IFC 4 × 3
Download
PDF — Fabrication drawing Part marks + dimensions
Download
Calculation overview
Try FrameAI free →