SOU FrameAI 1 RCE
Civil Structural Electrical
BESS - SCADA - Security - Substation
Start free →
Seismic-Designed Moment Frame — 5-Storey
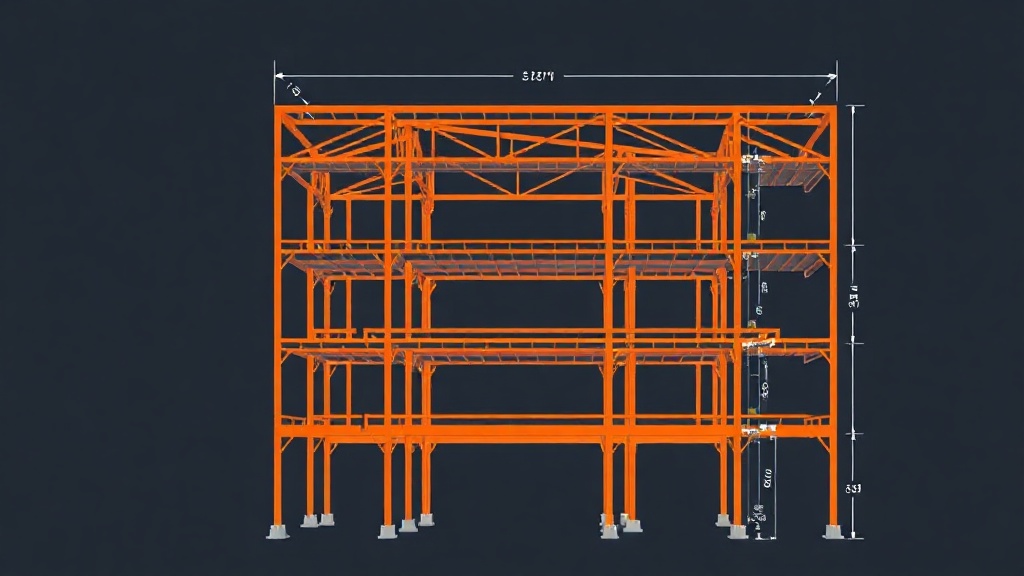
Portal / Frame  /  HEA 340  /  S355

Seismic-Designed Moment Frame — 5-Storey

5 storeys Primary dimension
HEA 340 Section
S355 Steel grade
M. Nakamura Designer
Osaka, JP Location
← Back to examples

Five-storey moment-resisting frame designed for high-seismicity region. HEA 340 sections with capacity design per EN 1998-1 §5.2. Column overstrength factor Ω=0.75. Strong-column weak-beam verification. Ductility class DCM, behavior factor q=4.0.

Project highlights
Eurocode design summary
EN 1998-1 — Seismic designDCM, q=4.0, ag=0.35g
EN 1998-1 §5.2 — Capacity designSCWB ratio > 1.3
EN 1993-1-1 — ColumnClass 1 plastic, buckling curve a
EN 1993-1-8 — Panel zoneV_j,Rd = 540 kN
3 downloadable artefacts
DXF — Elevations + plans AutoCAD R12
Download
IFC — BIM model IFC 4 × 3
Download
PDF — Seismic calc note EN 1998-1-3 §5
Download
Calculation overview
Max column utilization 76.1%
SCWB ratio 1.47
Seismic drift H/250 (SLS), H/150 (ULS)
Panel zone shear 490 kN
Try FrameAI free →