SOU FrameAI 1 RCE
Civil Structural Electrical
BESS - SCADA - Security - Substation
Start free →
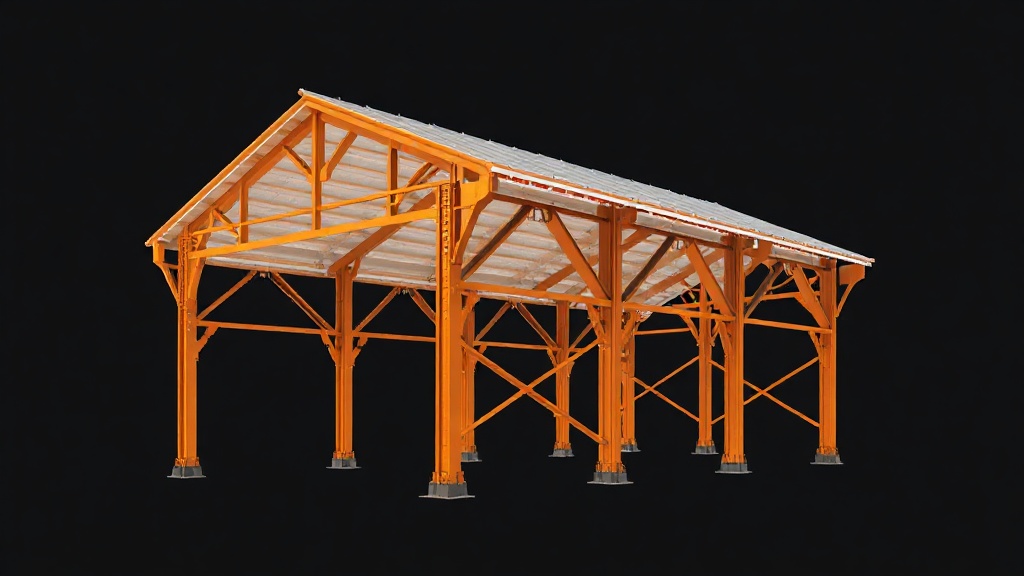
Warehouse Bracing System — X-Braced Frames
Portal / Frame  /  HEA 200  /  S275

Warehouse Bracing System — X-Braced Frames

3 bays Primary dimension
48×24m Section
S275 Steel grade
T. Keller Designer
Zürich, CH Location
← Back to examples

Three X-braced frames in a 48m × 24m warehouse building. HEA 200 columns and rafters with cross-bracing in both directions. Seismic design per EN 1998-1 for zone 2 (ag=0.25g). Brace forces governed by seismic load combination.

Project highlights
Eurocode design summary
EN 1998-1 — SeismicZone 2, ag=0.25g, q=3.0
EN 1993-1-1 — Brace bucklingCurve b, γM1=1.0
EN 1993-1-8 — Gusset plateBlock shear verification
EN 1991-1-1 — DL+SDLGk=3.5 kN/m², Qk=5.0 kN/m²
3 downloadable artefacts
DSTV NC1 — CNC data 7th edition ASCII
Download
DXF — Bracing layout AutoCAD R12
Download
IFC — BIM model IFC 4 × 3
Download
Calculation overview
Max brace utilization 88.2%
Seismic base shear 425 kN
Gusset plate thickness 12 mm
Anchor bolt demand 185 kN
Try FrameAI free →