Live calculations, step-by-step derivations, downloadable PDFs. EN 1993-1-8, EN 1992, EN 1995, EN 1998.
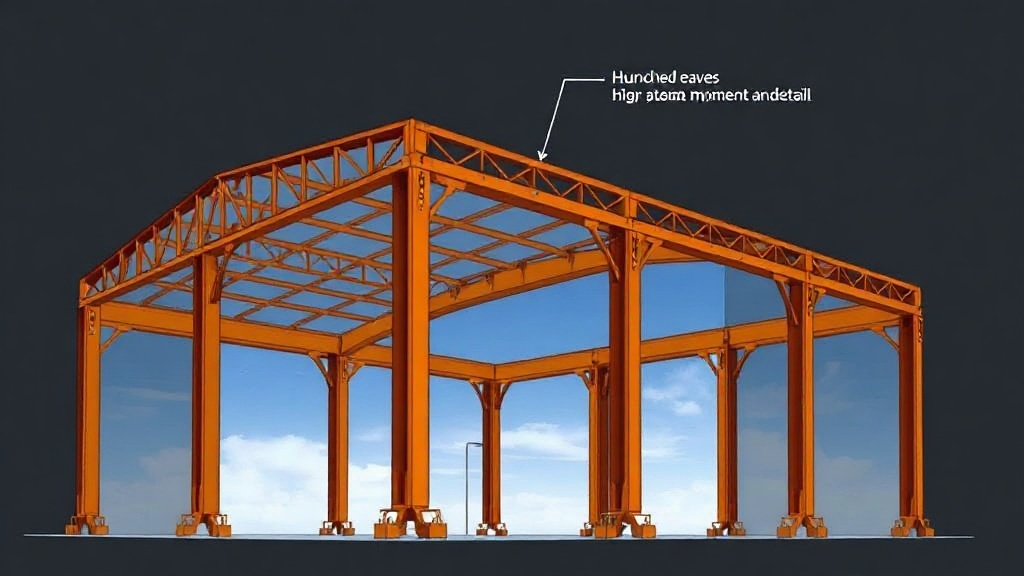
Single-storey industrial portal frame, 36m span × 12m eave height. Haunched eaves moment connections, HEA 300 columns on pinned base plates. Wind zone C per EN 1991-1-4 with internal pressure ±0.2. Snow 1.2 kN/m² per EN 1991-1-3. Execution class EXC 2.
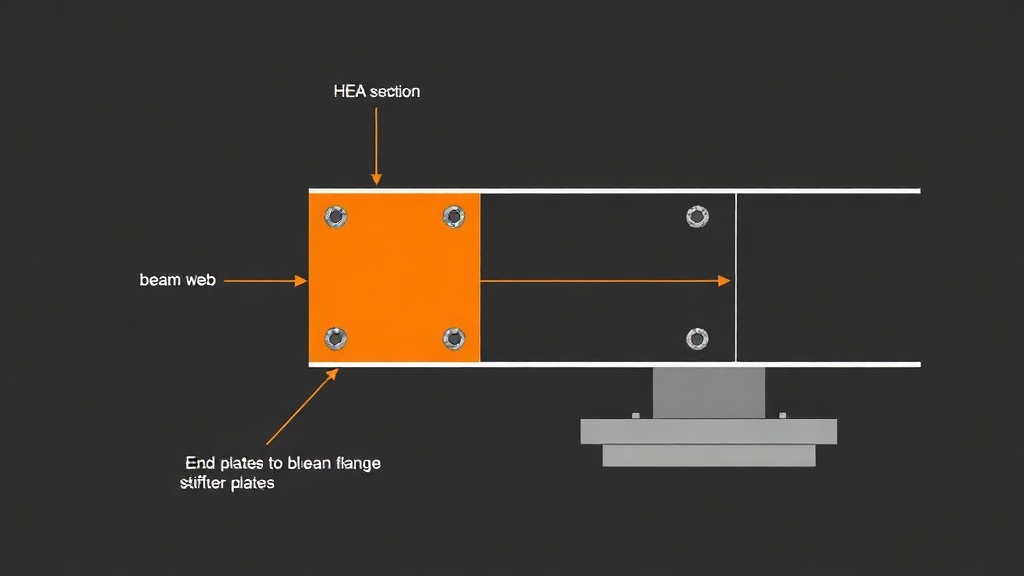
Extended 8-bolt 4-row end-plate connection for HEA 280 beam-to-column moment frame. Column web stiffeners required at tension zone. 8×M24 10.9 preload, Class 4 category per EN 1993-1-8 Table 3.1. Designed for M_Ed = 180 kNm.
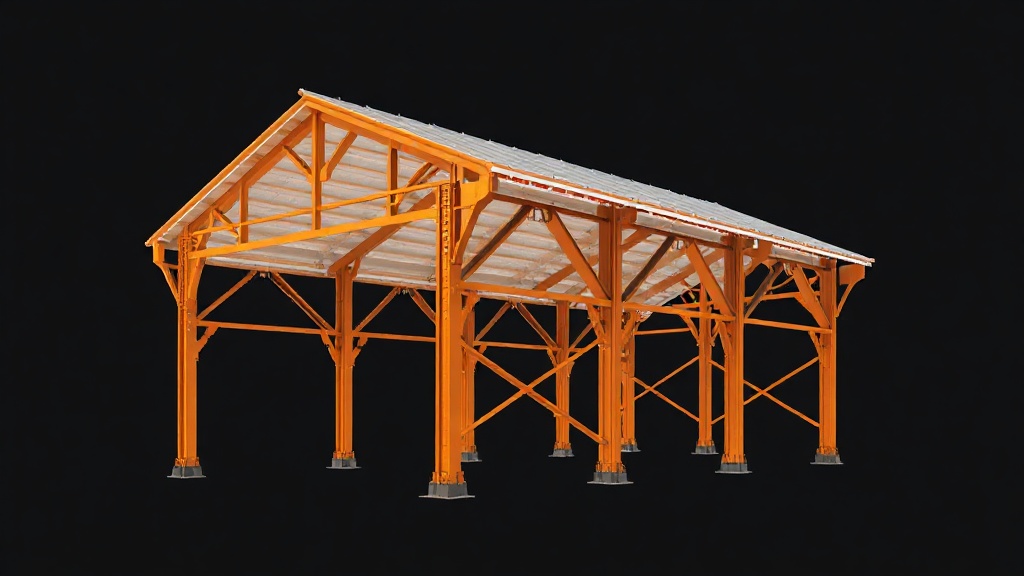
Three X-braced frames in a 48m × 24m warehouse building. HEA 200 columns and rafters with cross-bracing in both directions. Seismic design per EN 1998-1 for zone 2 (ag=0.25g). Brace forces governed by seismic load combination.
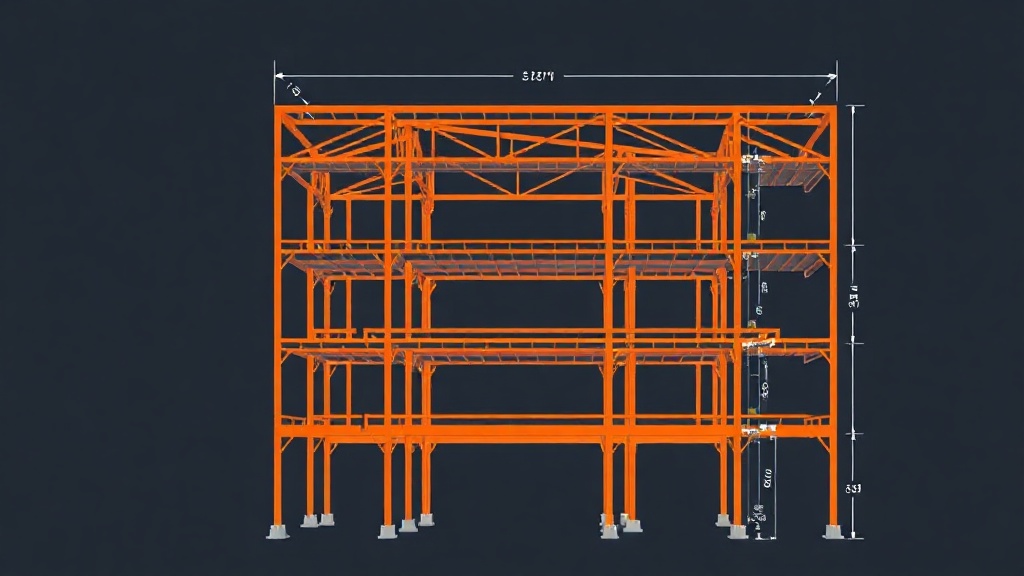
Five-storey moment-resisting frame designed for high-seismicity region. HEA 340 sections with capacity design per EN 1998-1 §5.2. Column overstrength factor Ω=0.75. Strong-column weak-beam verification. Ductility class DCM, behavior factor q=4.0.
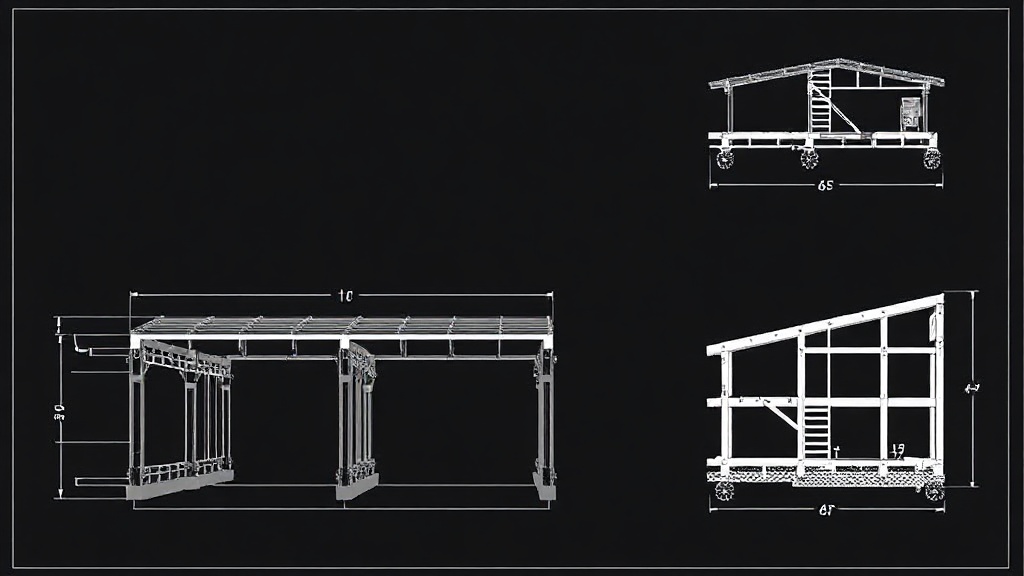
Multi-storey office floor with IPE 360 secondary beams at 3m centers supporting a 130mm composite slab (ComFlor 60). Headed stud connectors at 150mm spacing, full shear interaction. Fire rating R90 per EN 1994-1-2. 36 beams total across 3 floors.
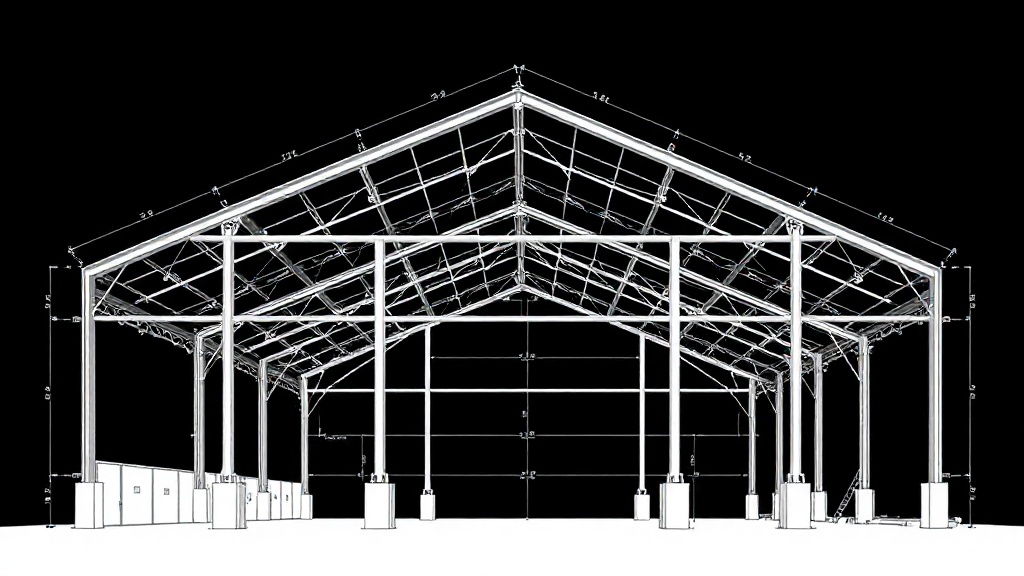
Sawtooth roof with GL 24h glulam purlins at 1.2m spacing on a primary S355 IPE 240 ridge beam. Span 18m. Cold-formed Z-section secondary purlins in S350GD. EN 1995-1-1 timber design with k_h modification factor for edge beams.
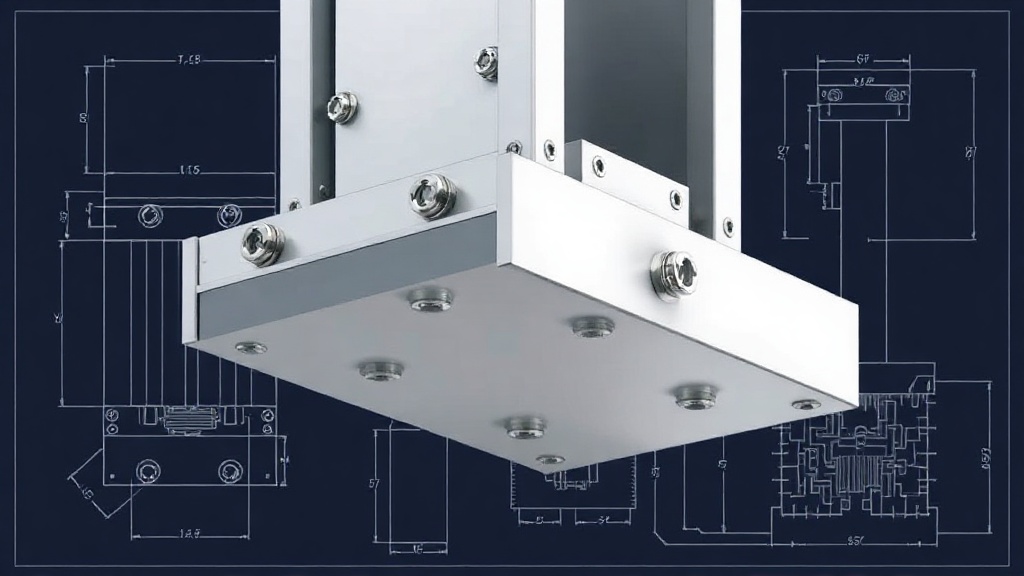
Ergonomic overhead crane runway beam, HEA 500 with welded web stiffeners at 600mm intervals. Monorail hoist capacity 10t, repeated fatigue loading. EN 1993-1-1 Class 1 plastic, EN 1993-1-9 fatigue assessment for FAT 80 category. Wheel patch loads from GB1b crane group.
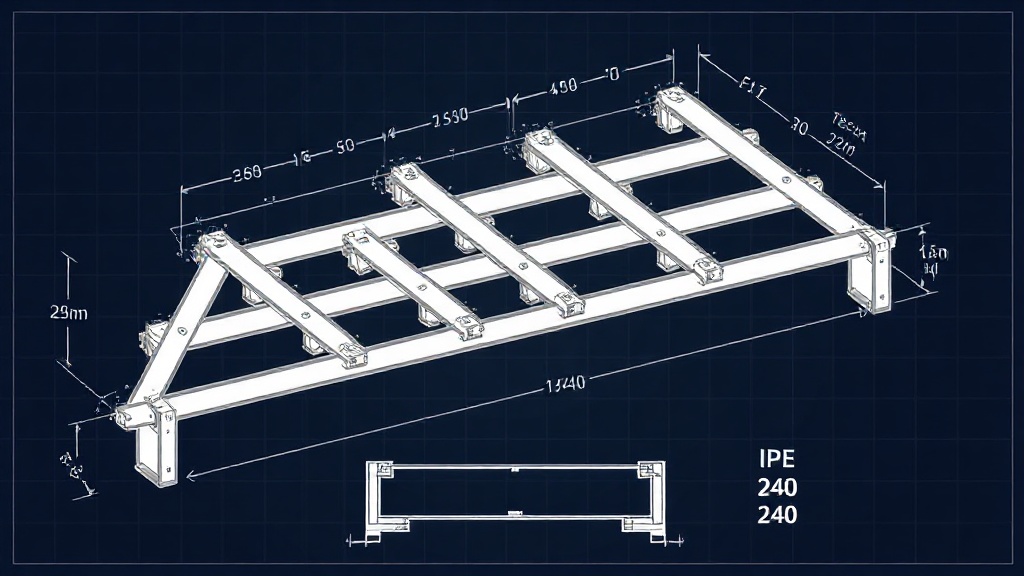
Cross-girder to main girder bolted connection detail for a road bridge. HEB 600 cross-girders welded to 50mm thick sole plate on main IPE 800. 10×M36 10.9 preloaded bolts in shear, EN 1993-1-8 Category B preloaded connections. Execution class EXC 3.
4-bay portal frame industrial shed, each bay 18m span × 7.5m eaves. HEA 320 columns on pinned base plates, IPE 450 rafters with haunched eaves connections. 5 column lines on a 72m grid. Purlins SHS 120×120×6. Wind zone B per EN 1991-1-4. EN 1993-1-1 §6.3 buckling check per column line.
Warren truss roof spanning 24m at 6m centers. CHS 114×6 top and bottom chords, CHS 76×5 diagonals, 7 panels. Pin connections at all nodes using gusset plates. EN 1993-1-1 §6.2.4 compression + §6.2.3 tension check on every member. Chord ratio 79.4% critical.
Vertical X-brace bay in a 6-storey office building. HEA 200 boundary columns, IPE 240 horizontal beams, CHS 76×5 cross braces. Pin-ended brace members with slotted end plates. Notional horizontal load case EN 1993-1-1 §5.3.2. §6.2.4 compression check governs at 88.2%.
Simply-supported rectangular RC beam, 300×600mm, 6m span. C30/37 concrete, 3Ø20 B500B tension bars. Bending check per EN 1992-1-1 §6.1 (rectangular stress block, x/d limit 0.45), shear check §6.2.2 V_Rd,c, crack width §7.3 under quasi-permanent load (w_k = 0.24mm < 0.3mm XC2), minimum reinforcement §9.2.1.1. Rebar schedule with BS 8666 shape codes.
Two-way flat slab, 200mm thickness, C25/30, Ø12-150 B500B top and bottom. Shear check per EN 1992-1-1 §6.2.2 (V_Rd,c without links), crack width §7.3 under quasi-permanent load (w_k = 0.21mm < 0.3mm XC1), minimum slab reinforcement §9.3.1.1. Secondary reinforcement ≥ 20% of main. Rebar schedule per BS 8666.
A 24m span, 36m long single-storey portal frame warehouse. Haunched eaves connections, pinned base plates, tapered haunch plates at the ridge. Wind zone B per EN 1991-1-4.
Eight IPE 240 simply-supported beams at 6m spacing in a primary frame. Full depth end plates, 2×M20 10.9 bolts per connection. EN 1993-1-1 Class 1 plastic analysis.
Nine IPE 400 secondary beams in a 9×12m composite floor grid. Headed stud connectors at 150mm spacing, profiled metal deck (ComFlor 60). EN 1994-1-1 composite beam design.
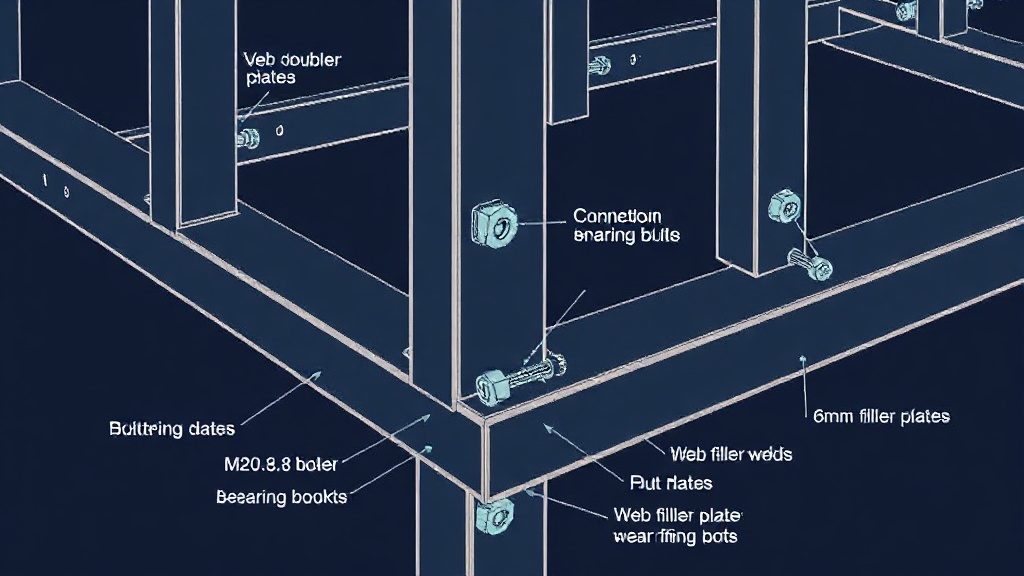
Twelve bolted shear connections for a primary-secondary beam frame. M20 8.8 bolts in bearing, 6mm fillet welds, web doubler plates at 4 connections. EN 1993-1-8 §3.13.
Six extended end-plate moment connections for a 3-bay frame. 8×M24 10.9 bolts in 4-row configuration, Class 4 category per EN 1993-1-8 Table 3.1. Column web stiffeners required.
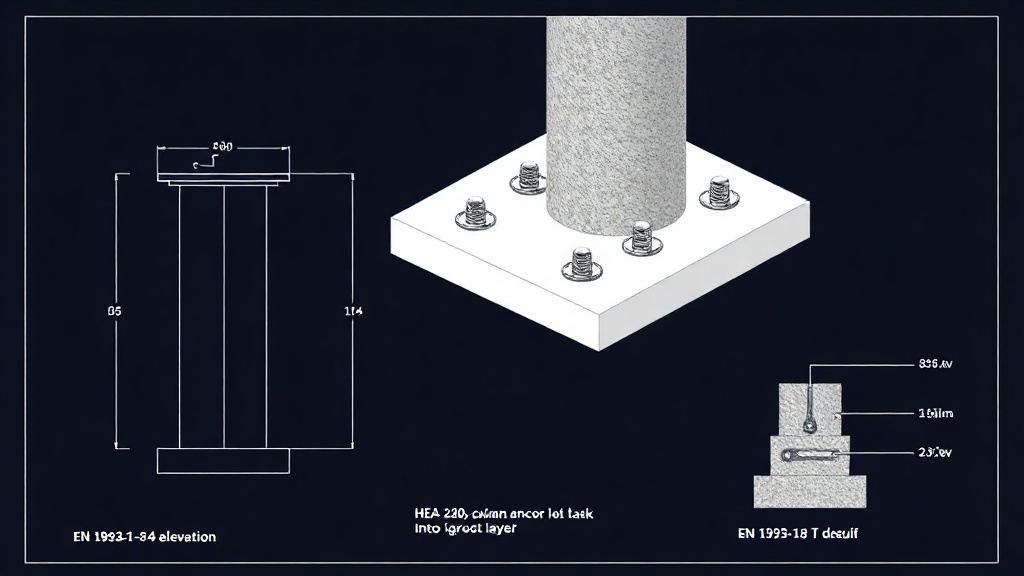
Six HEA 240 column base plates with 4×M24 cast-in anchor bolts. Grouted with non-shrink grout. EN 1993-1-8 §6.2.5 T-stub in tension + base plate in compression. Concrete grade C30/37.
A 3-bay, 54m long industrial frame with 18m spans. Cranked haunch connections at interior columns, X-bracing in side walls. Snow load 1.5 kN/m² per EN 1991-1-3. Seismic zone 2 per NTC 2018.
A Vierendeel truss roof system spanning 48m at 6m centers. Circular hollow sections (CHS) 114×6mm in chords, 76×5mm in diagonals. Splices at every third node. EN 1993-1-1 §5.9 buckling curves.